
Revit Modelling Services
for Construction & BIM Projects
Revit modelling services are used to develop coordinated, data-rich BIM models that support design development, coordination, and construction documentation. These models provide a structured digital representation of building elements and services, allowing project teams to work from a single, consistent source of information.
Revit modelling is commonly applied across commercial, industrial, healthcare, education, and residential projects where accuracy, coordination, and documentation clarity are critical.
What Revit Modelling Represents
Revit modelling represents the structured development of BIM geometry and data aligned with project standards and coordination requirements. Models are created to reflect spatial relationships, system layouts, and construction intent, supporting collaboration between disciplines throughout the project lifecycle.
Well-developed Revit models improve clarity, reduce coordination conflicts, and support reliable documentation outputs.
When Revit Modelling Services Are Required
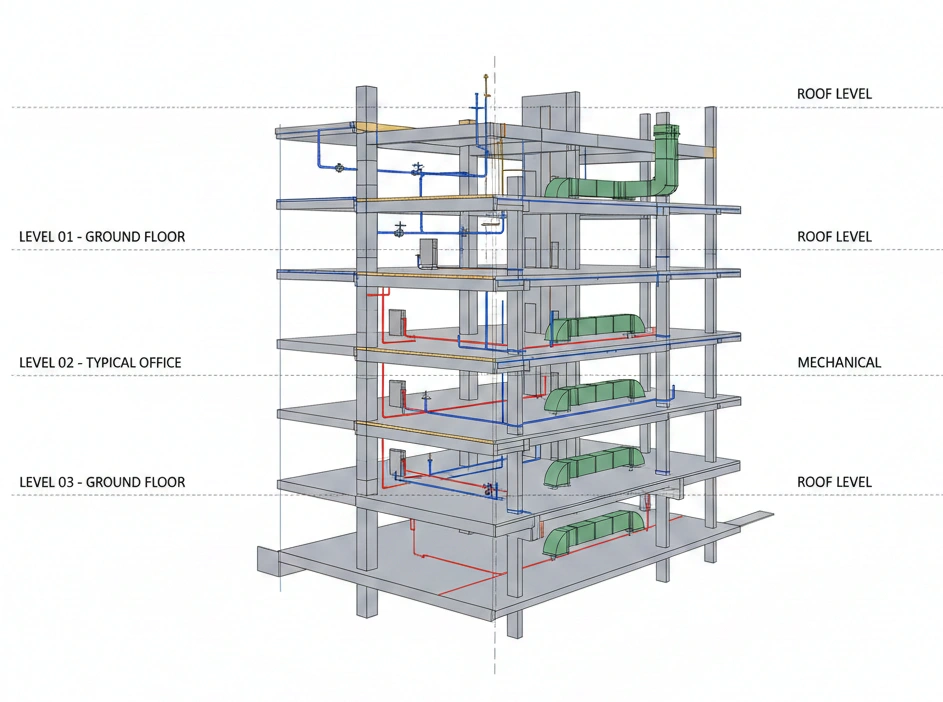
Revit modelling services are typically required during design development, coordination, and construction stages of a project. They are commonly used when multiple disciplines must coordinate within shared digital models or when documentation needs to remain aligned with evolving project requirements.
This service is also engaged when projects transition from concept design to detailed documentation or when coordination accuracy directly impacts construction outcomes.
Project Types That Use Revit Models
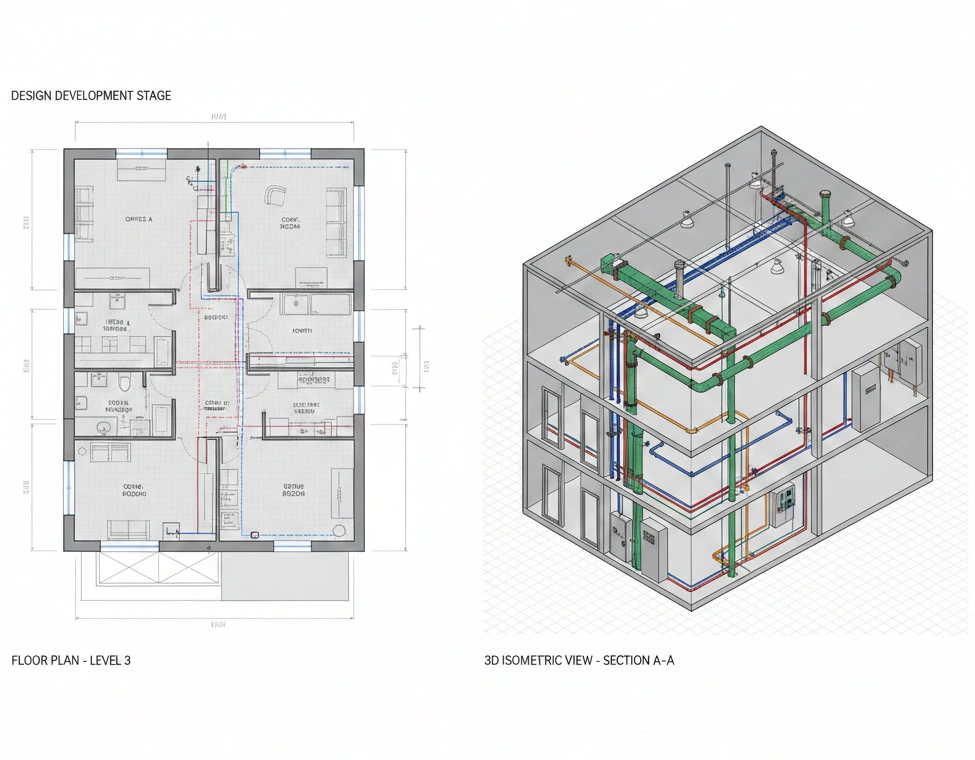
Revit modelling is applied across a wide range of construction environments, including commercial buildings, industrial facilities, healthcare and education projects, and residential developments. It is particularly valuable on projects with complex building services layouts, tight coordination zones, or phased construction requirements.
The models support both early-stage coordination and construction-ready documentation.
Integration With Coordination and Documentation Workflows
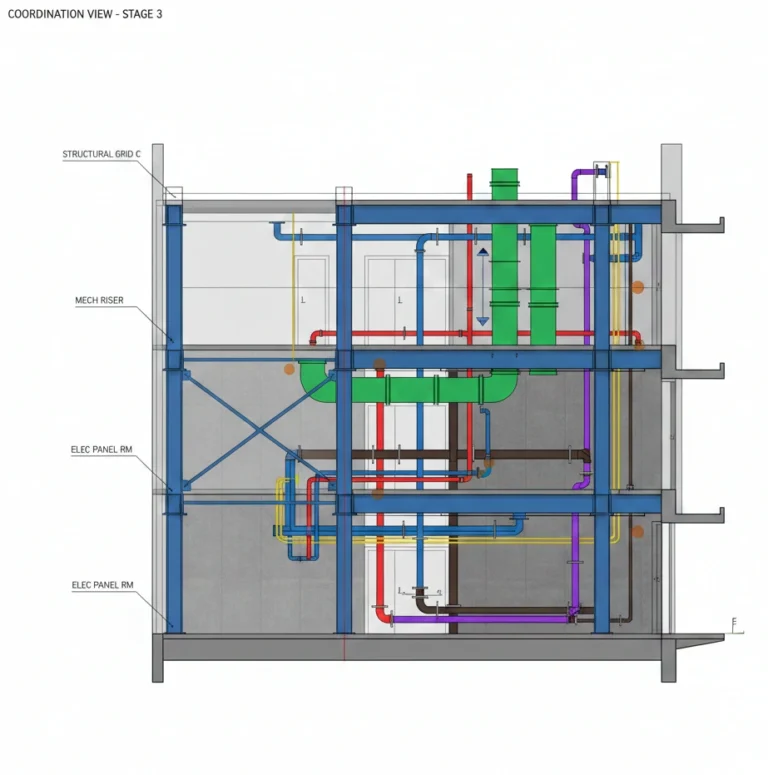
Revit models are developed to integrate seamlessly with coordination and documentation workflows. They support clash detection, coordination reviews, and the production of construction drawings while maintaining consistency across project stages.
By working within shared BIM environments, project teams can manage revisions more effectively and maintain alignment between design intent and construction requirements.
Accuracy, Standards and Model Structure
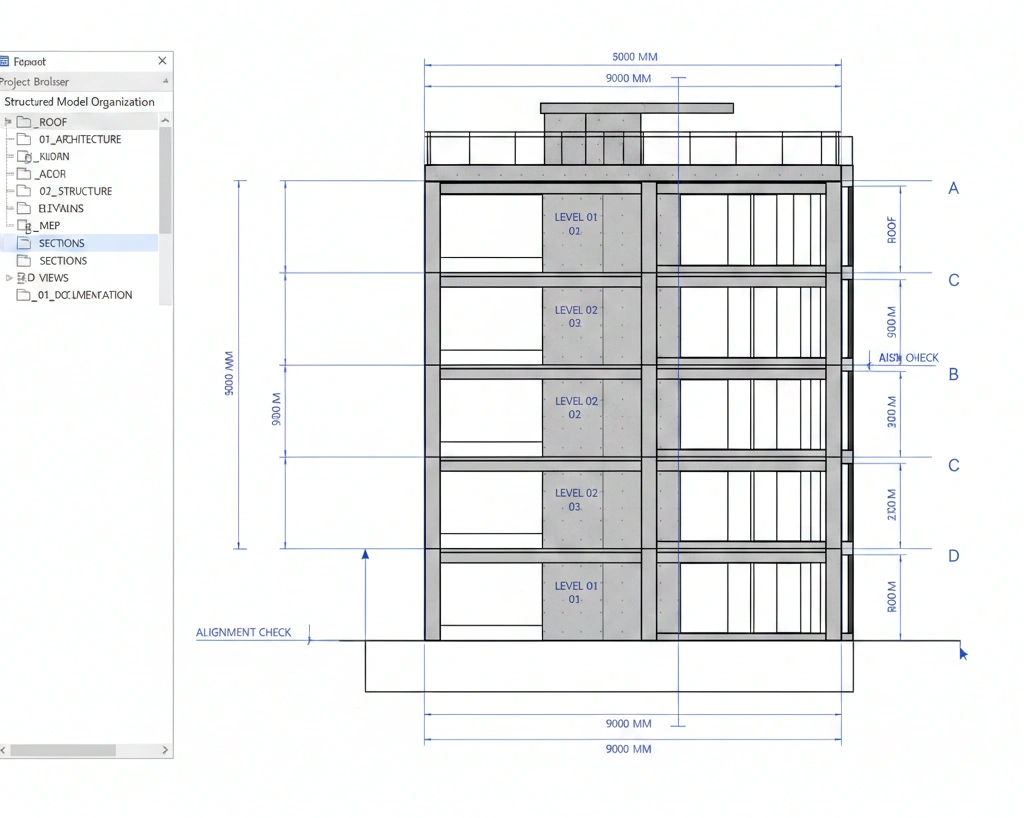
Revit modelling follows defined project standards and BIM execution plans to ensure accuracy, consistency, and usability. Model structure, level of detail, and data parameters are managed based on project requirements and intended use.
This approach supports reliable coordination, efficient documentation, and long-term model usability.
Relationship With Revit Family Creation and BIM Services
Revit modelling services are closely connected with Revit family creation, coordination, and other BIM services. Custom families and structured modelling practices support consistency across projects and improve overall model performance.
These services may also be used alongside scan-based modelling or as-built workflows to ensure models accurately reflect existing and proposed conditions.
Project Requirements & Next Steps
Revit modelling services are engaged when structured, coordinated BIM models are required to support design, coordination, or construction documentation workflows. Where clarity, accuracy, and consistency are essential, this service provides a dependable modelling approach aligned with project standards.
What are Revit modelling services?
Revit modelling services involve creating detailed BIM models using Autodesk Revit for architectural, structural, and MEP disciplines.
Why is Revit used for BIM projects?
Revit supports coordinated modelling, parametric design, clash detection, and construction-ready documentation.
Can Revit models be used for coordination and clash detection?
Yes, Revit models are commonly used as the base for clash detection and BIM coordination workflows.
What level of detail can be achieved in Revit models?
Levels of Detail (LOD) are defined based on project requirements, ranging from concept models to construction-ready documentation.
Are Revit models compatible with other BIM software?
Yes, Revit models can be shared and coordinated with other BIM and CAD platforms.
Revit Modelling Services - FAQs
Contact